Hilton Hotel
A case study in delivery.
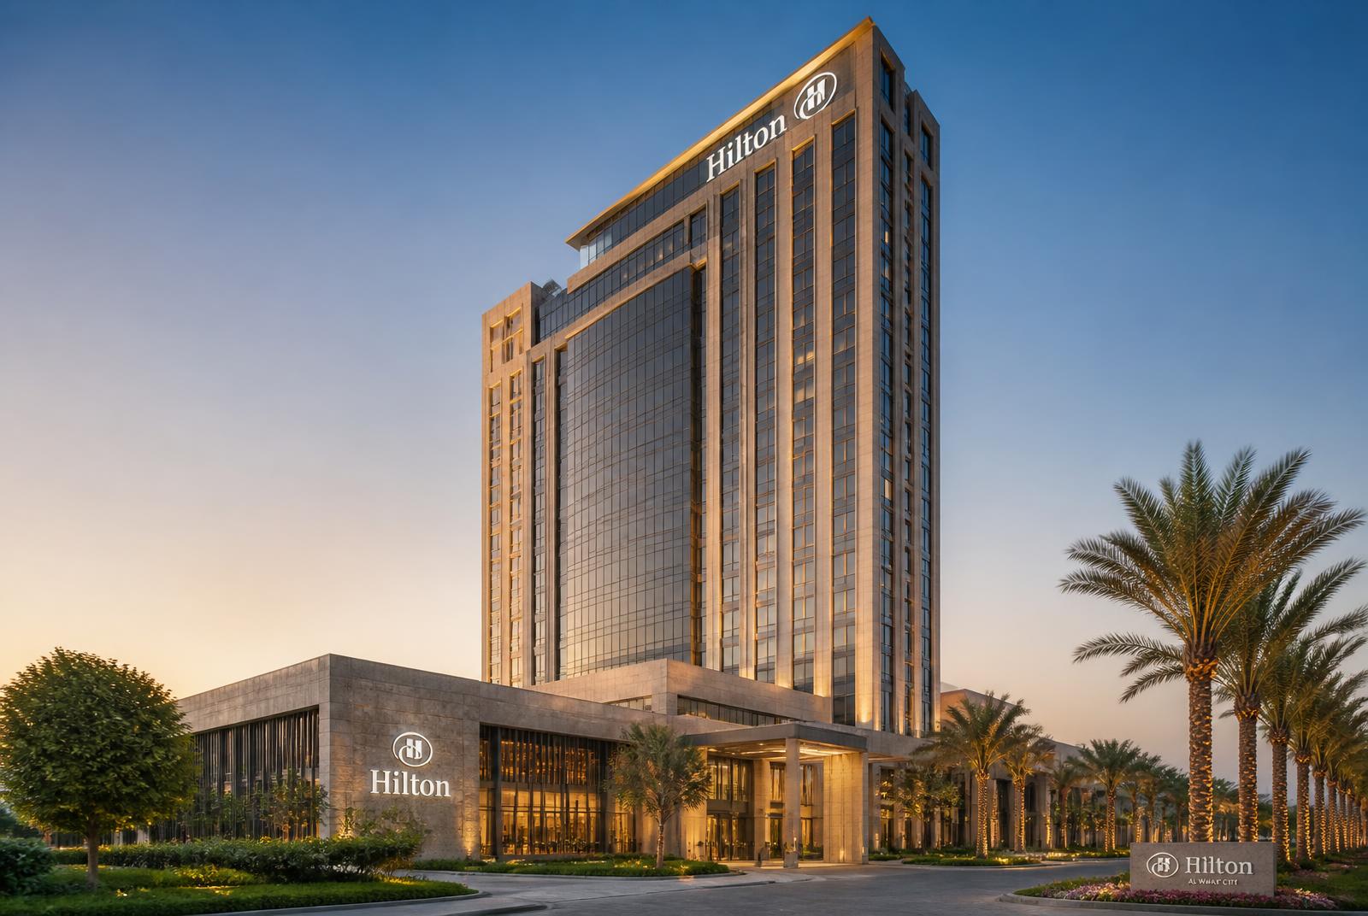
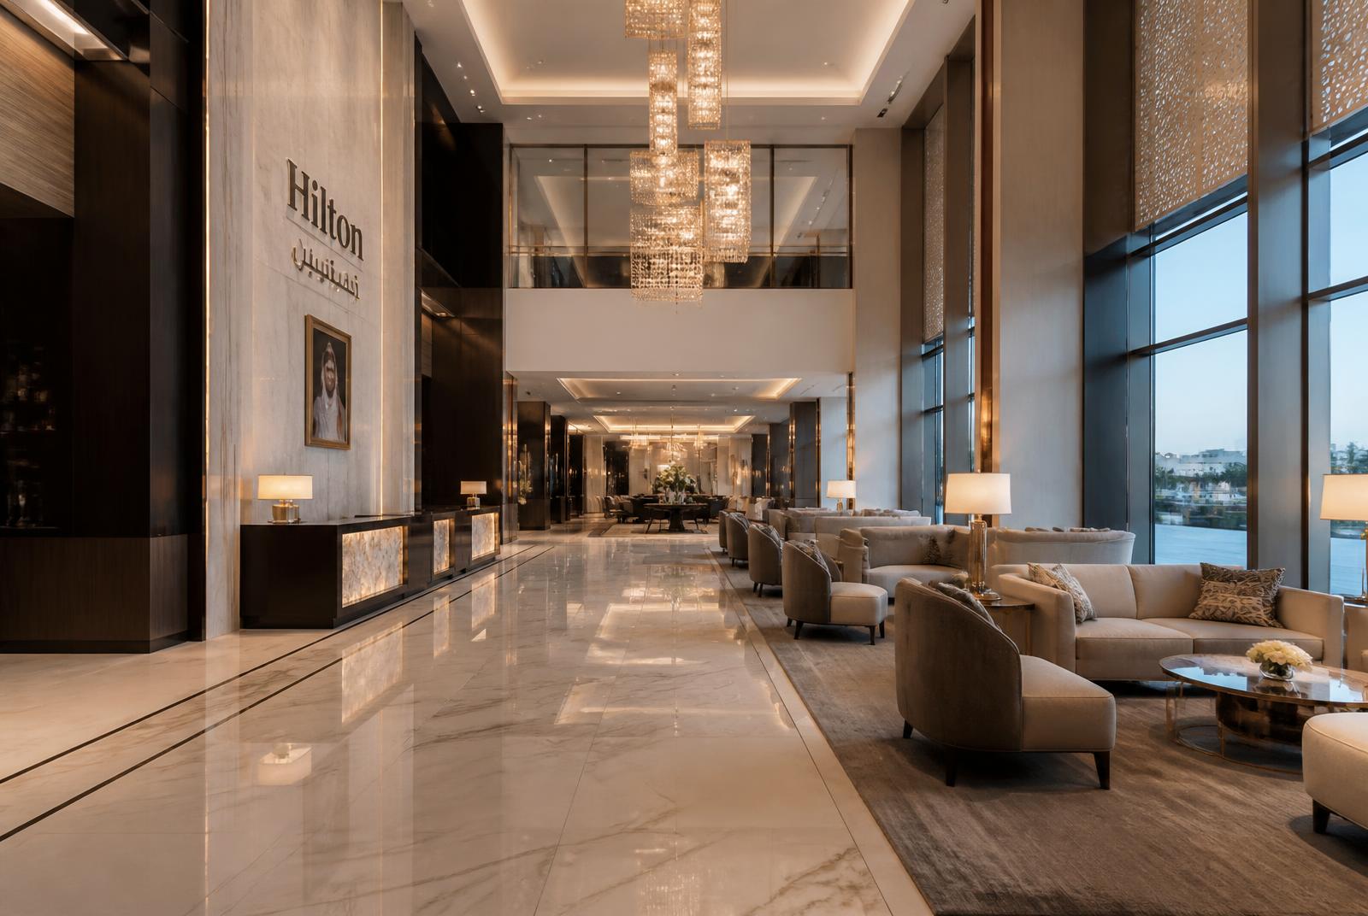
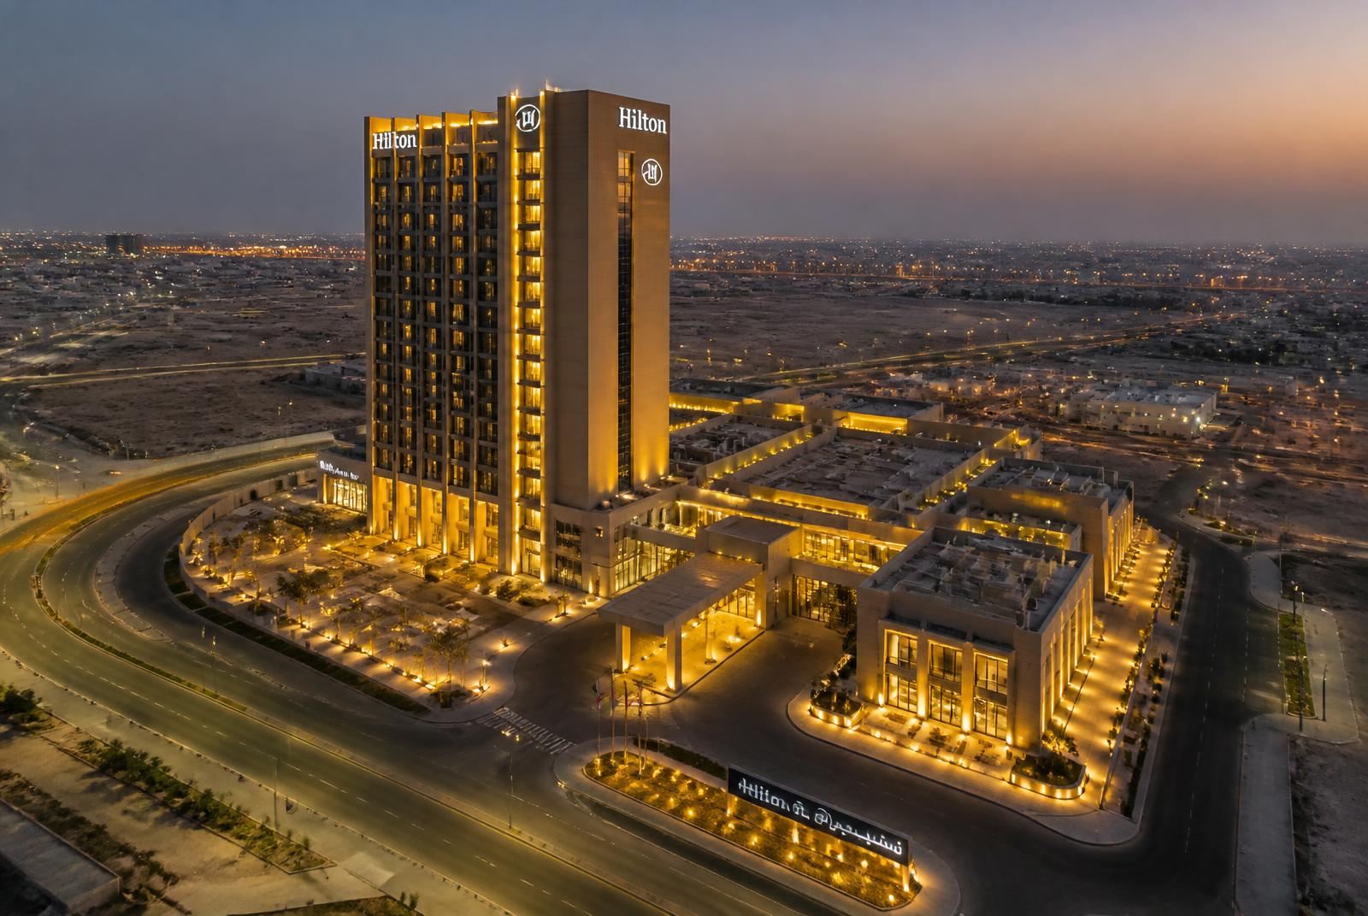
A 5-star hotel that includes 35 floors — restaurants, technical floors, three garages and eleven typical guest-room floors.
BIM and shop-drawing preparation delivered from HG's Cairo office to the main contractor for the Hilton Hotel in Al Wakf City, Saudi Arabia. HG produced the architectural, structural and MEP BIM model and coordinated shop drawings, which the owner received. No on-site supervision or time planning was provided.
The brief.
The Hilton Hotel in Al Wakf City required design-level coordination for a 35-floor tower without a full-time site presence. The owner and contractor needed a reliable BIM model and coordinated shop drawings to guide construction in Saudi Arabia from HG's Cairo office.
Execution.
HG's design-management team built the architectural, structural and MEP BIM model and produced coordinated shop drawings remotely. All deliverables were issued to the contractor and shared with the owner as the primary design-coordination reference.
Completion.
The contractor received a coordinated BIM model and shop-drawing package, and the owner took ownership of the design deliverables for the tower's continued construction.
Every discipline HG performed on this engagement.
The full engagement scope, grouped by discipline. Each item was executed by the relevant HG subsidiary or an integrated delivery team on behalf of the owner, contractor or consortium.
- Which the owner received. No on-site supervision or time planning was provided
- Shop-drawing preparation delivered from HG's Cairo office to the main contractor for the Hilton Hotel in Al Wakf City
- BIM
- Saudi Arabia. HG produced the architectural
- Structural
- MEP BIM model
- Coordinated shop drawings
Project photography.
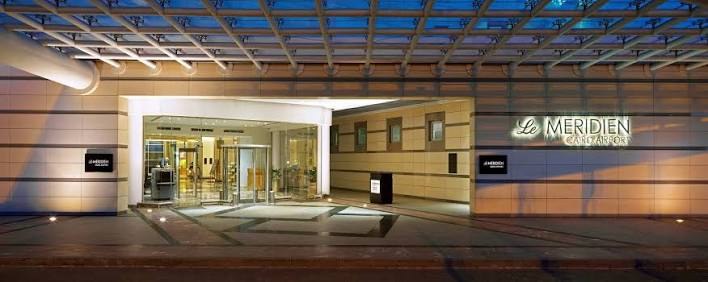
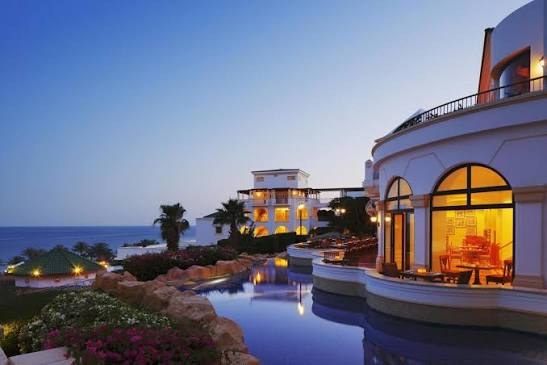
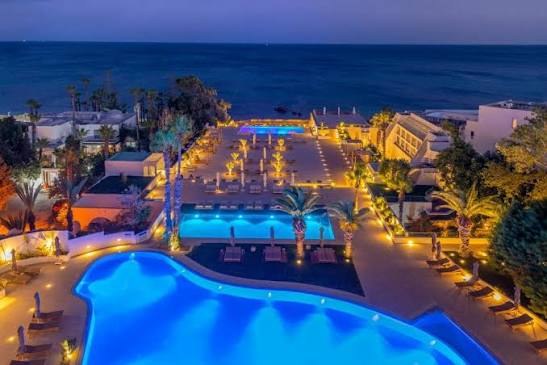
A visual record of the asset, its construction milestones and finished environments. Full project photography and additional reference material available on request.
Reference imagery · Full project photography available on request