Examinations Building
A case study in delivery.
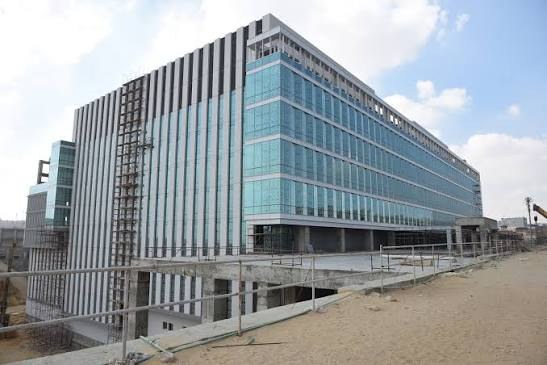
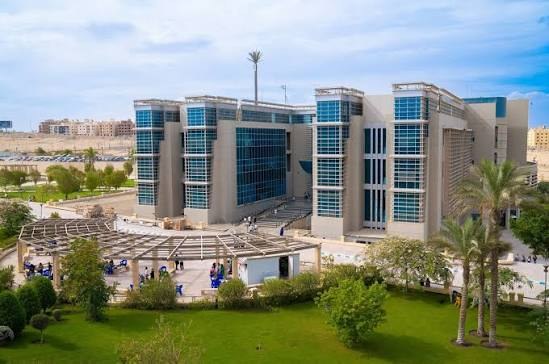
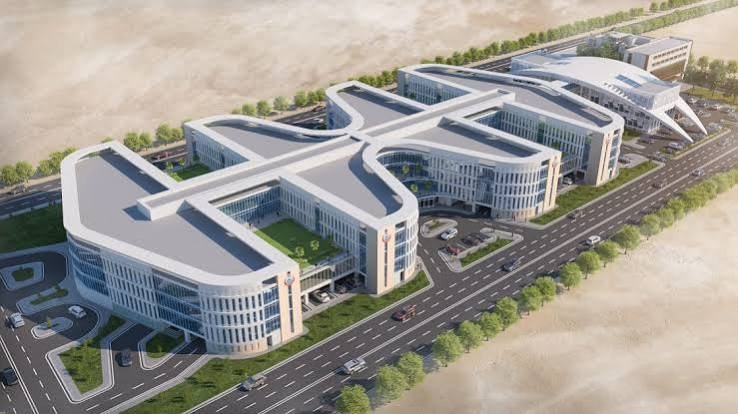
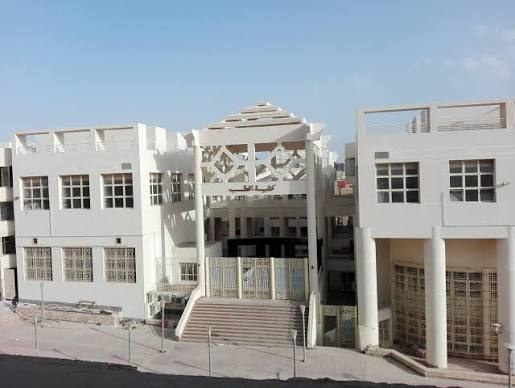
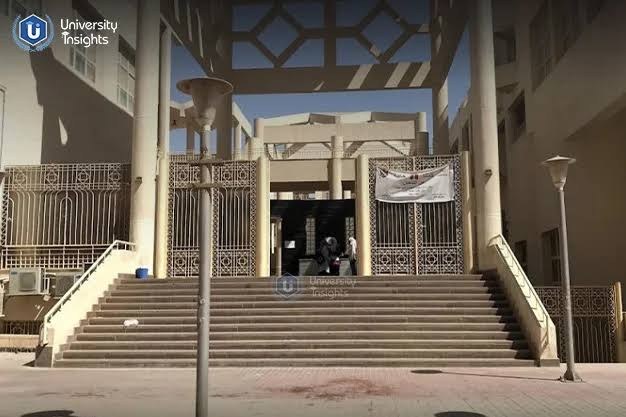
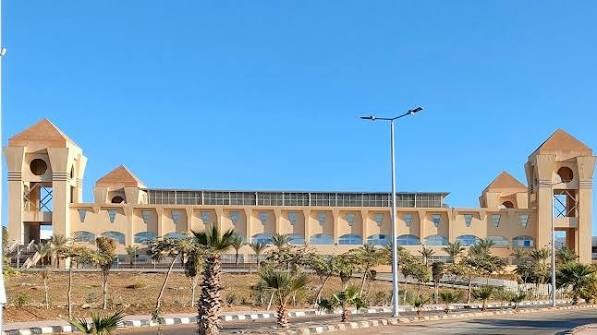
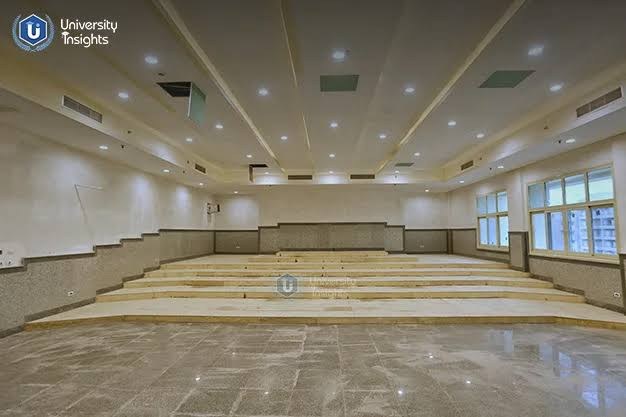
An examination building for 6,000 students — ground floor and four typical floors, ~28,000 m² shaded area with ~20,000 m² of halls, service rooms, three main stairways and two emergency exits. Scope includes electromechanical and landscape works.
PM services for the owner: planning, scheduling, cost estimating, reporting and contract administration.
The brief.
Educational, religious and community projects carry programme-critical opening dates, wide public visibility and demanding quality standards across specialised spaces. HG mobilised a PM team focused on coordinated hand-over of academic, sports, healthcare and worship facilities so operators could open on plan.
Execution.
HG sequenced structural, finishing, MEP and specialised trades against the client's academic or opening calendar. Contract administration, quality inspections and reporting ran in parallel to keep the programme, budget and hand-over documentation aligned.
Completion.
The facility was opened to its community of users on the target calendar, with a complete hand-over dossier, tested systems and a controlled snag list transferred to the operating body.
Every discipline HG performed on this engagement.
The full engagement scope, grouped by discipline. Each item was executed by the relevant HG subsidiary or an integrated delivery team on behalf of the owner, contractor or consortium.
- Planning
- Scheduling
- Reporting
- Cost estimating
- Contract administration
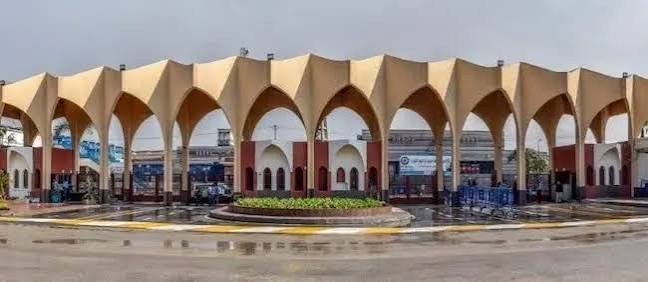
Project photography.
A visual record of the asset, its construction milestones and finished environments. Full project photography and additional reference material available on request.
Reference imagery · Full project photography available on request