Al Oroba Towers
A case study in delivery.
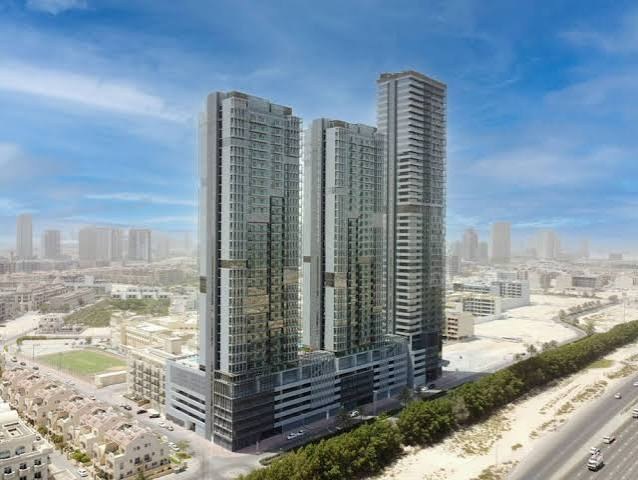
A three-stage tourist, residential, commercial and entertainment compound — residential buildings and mall, then hotel apartments and parking, then a 5-star hotel.
PM for design and construction phases: design coordination, planning, scheduling, cost estimating, bid letting, contract administration and time & cost control.
The brief.
Large residential programmes live and die on repetition, cash-flow discipline and on-time hand-over of finished homes. HG applied a structured PM system to plan the works at building, cluster and community levels — sequencing infrastructure, superstructure, MEP and hand-over trades so units could be released to owners in coordinated tranches.
Execution.
Delivery was organised by cluster and floor, with rolling four-week look-aheads driving crew allocation and material call-off. Contract administration, claims analysis and quality inspections ran in parallel so hand-over packs were complete when units were physically ready.
Completion.
Homes were handed over in structured tranches with defect rates within owner tolerance, supported by a full record of scope changes, valuations and progress backup. Repeat business followed on adjacent phases.
Every discipline HG performed on this engagement.
The full engagement scope, grouped by discipline. Each item was executed by the relevant HG subsidiary or an integrated delivery team on behalf of the owner, contractor or consortium.
- Planning
- Scheduling
- Cost estimating
- Time & cost control
- Bid letting
- Contract administration
- Design coordination
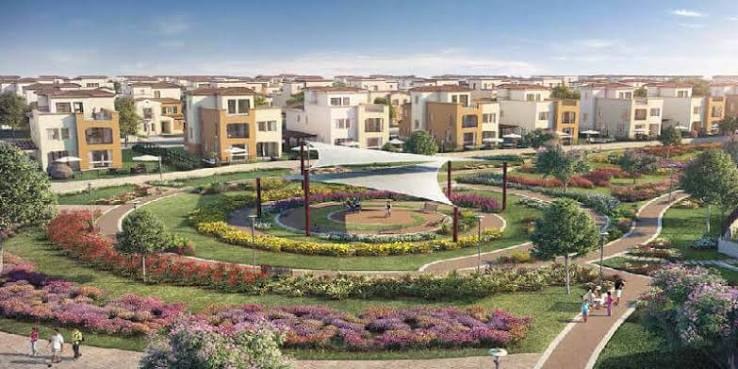
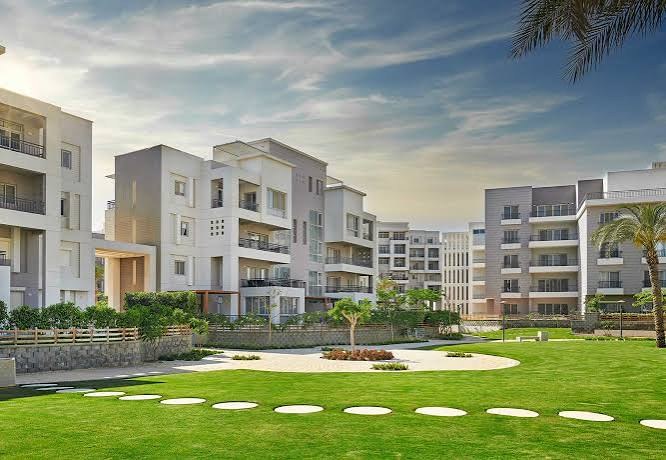
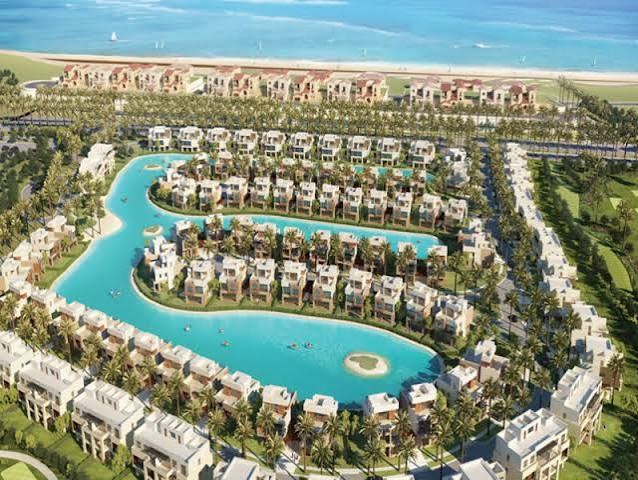
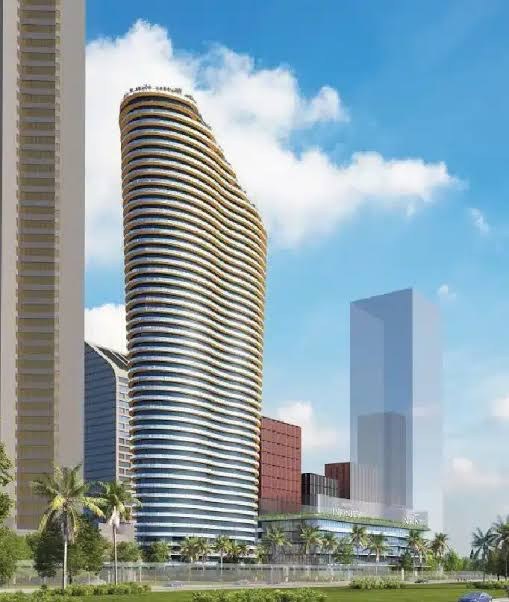
Project photography.
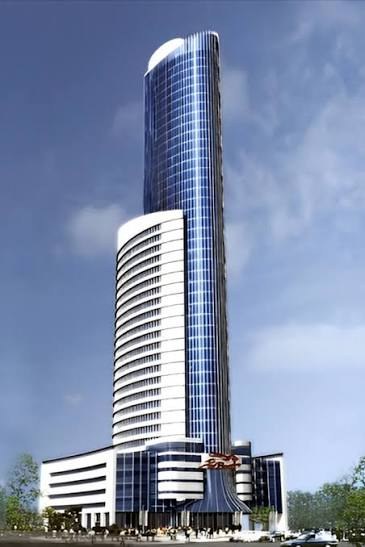
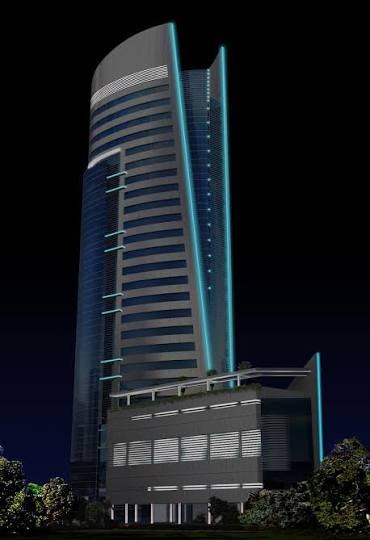
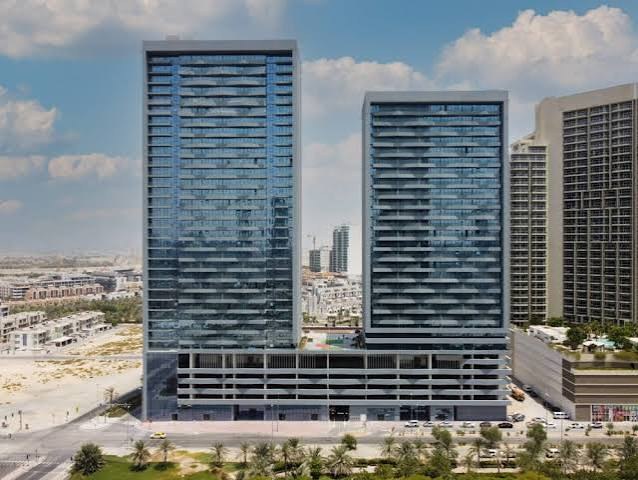
A visual record of the asset, its construction milestones and finished environments. Full project photography and additional reference material available on request.
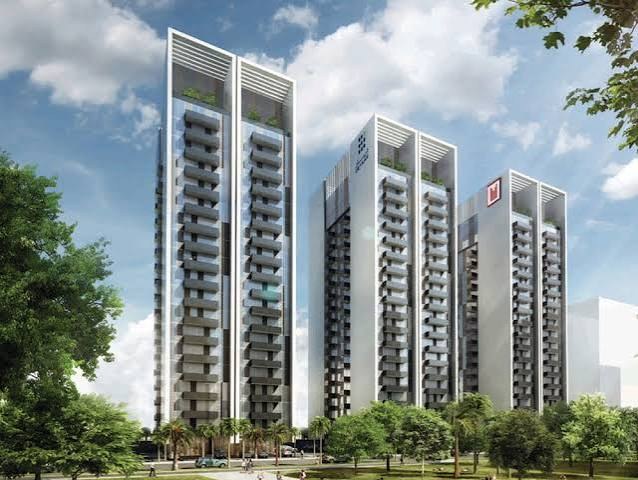
Reference imagery · Full project photography available on request